New Home Design & Interior Finishes at Rosehaven Décor Studio
At Rosehaven Homes, new home design is not an afterthought, it is a core part of how every home is conceived, crafted, and delivered. From the street-facing architecture that draws you in to the interior finishes that define how a space feels to live in, every Rosehaven home is designed with intention, balance, and an obsessive attention to detail that sets it apart from anything built by a production builder.
The Rosehaven design philosophy starts on the outside. Award-winning exterior architecture integrates heritage elements specific to each location, creating streetscapes that are distinctively Rosehaven while feeling naturally at home in their surroundings. Inside, a curated palette of premium finishes, selected and refined over more than 30 years of building across Southern Ontario, ensures every home reflects quality you can see and feel from the moment you walk through the door.
Your personalization journey takes place at the Rosehaven Décor Studio, a state-of-the-art 3,000 sq. ft. design facility located at 145 Reynolds Street, Oakville, where expert Décor Consultants guide you through every interior finish selection, from flooring and cabinetry to fixtures and countertops, with inspired ideas and professional advice at every step.
The Rosehaven Décor Studio — Design Your New Home, Your Way
The Rosehaven Décor Studio is where your new home becomes truly yours. Located at 145 Reynolds Street, 2nd Floor, Oakville, Ontario, our state-of-the-art 3,000 sq. ft. design facility is one of the most comprehensive new home design studios in Southern Ontario — a curated environment where inspired ideas, premium materials, and expert guidance come together to help you personalize every detail of your Rosehaven home.
Working directly with a dedicated Rosehaven Décor Consultant, you'll move through a guided selection process covering every interior finish — from engineered hardwood flooring and ceramic tile to kitchen cabinetry, countertop stone, faucets, fixtures, and bathroom finishes. Your consultant brings professional design expertise, a deep knowledge of what works, and the patience to ensure every choice reflects your personal style and long-term vision for your home.
Whether you’re drawn to a clean, modern aesthetic or a warmer, more traditional feel, the Rosehaven Décor Studio provides the full range of finishes, materials, and combinations to express who you are — without the cost or complexity of a fully custom home.
Book a Décor Studio Appointment, contact decor@rosehavenhomes.com or call 905-849-7040
Exterior Home Design & Architecture That Makes a Statement
Every Rosehaven home begins with a design process rooted in architectural excellence. Drawing on heritage styles, local context, and award-winning design principles, Rosehaven’s exteriors are built to make an immediate impression — and a lasting one. Proven architectural elements are integrated into character-filled facades that create homes with genuine curb appeal, not the repetitive, indistinguishable streetscapes produced by volume builders.
Rosehaven’s exterior design approach is informed by the character of each neighbourhood it builds in. Whether French Provincial, Traditional, or Contemporary, each architectural style is selected to complement the surrounding environment, ensuring that new Rosehaven communities feel like natural extensions of the areas they call home — not developments imposed upon them. The result is a streetscape where every home makes a statement, and the community as a whole creates a strong sense of place from day one.
Award-Winning Architecture — BILD, OHBA, CHBA, and WEHBA recognition across 30+ years
Heritage-Inspired Design — Streetscapes that reflect and respect each community’s local character
Character-Filled Exteriors — Curated facade details: balance, form, and curb appeal built into every home
Interior Home Design — Where Every Detail Comes to Life
If the exterior is what draws you in, the interior is what makes you stay. At Rosehaven, interior home design is approached with the same level of intention and craft as the architecture outside. Every room is planned for how real families live, with layouts that prioritize natural light, flow between spaces, and the kind of thoughtful storage and proportion that makes a home feel effortless to live in from day one.
The Rosehaven interior design standard begins with the baseline, and the baseline is already exceptional. Eight-foot ceilings with smooth painted borders, 7-foot interior doors, engineered oak hardwood flooring, and extended upper kitchen cabinetry with 33% more storage are not optional upgrades. They are what every Rosehaven buyer receives as standard. From there, the Rosehaven Décor Studio allows you to build on that foundation with your own personal selections, layering in the finishes, tones, and textures that reflect your individual style.
Whether you prefer the warmth of natural oak and stone, the clean lines of a modern white kitchen, or the character of a traditional trim package with crown moulding throughout, the Rosehaven interior design process is built to bring your vision to life, with expert guidance, a curated range of premium options, and the confidence that every selection has been chosen to meet the Rosehaven standard of lasting quality.
The Rosehaven Standard — 8-foot ceilings, 7-foot doors, engineered oak hardwood, and extended cabinetry included as standard in every home
Expert-Guided Selections — A dedicated Décor Consultant walks you through every finish category at the 3,000 sq. ft. Rosehaven Décor Studio in Oakville
Timeless Interior Design — Premium materials, coordinated finishes, and layouts built for real family living — not just showroom appeal
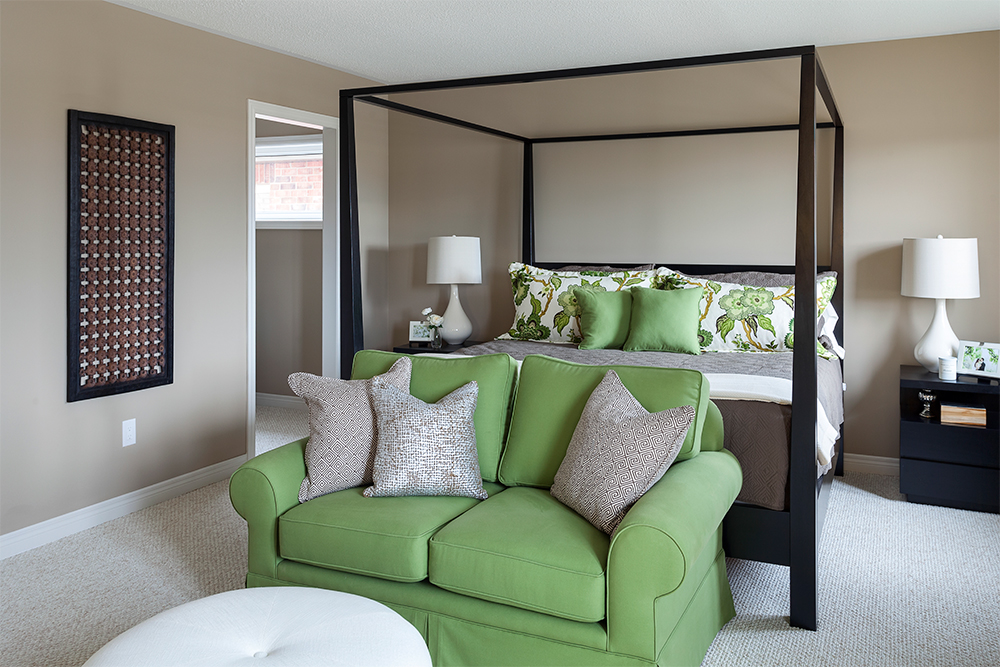
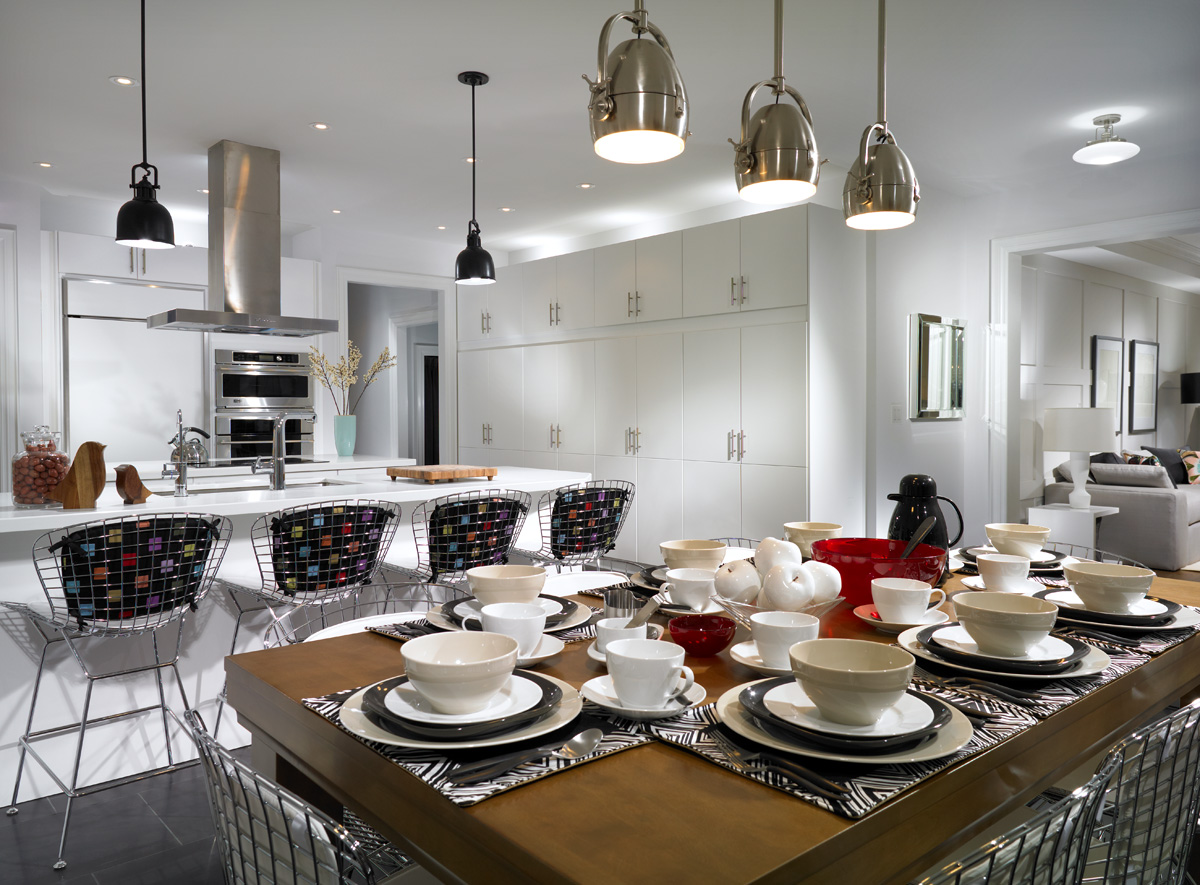
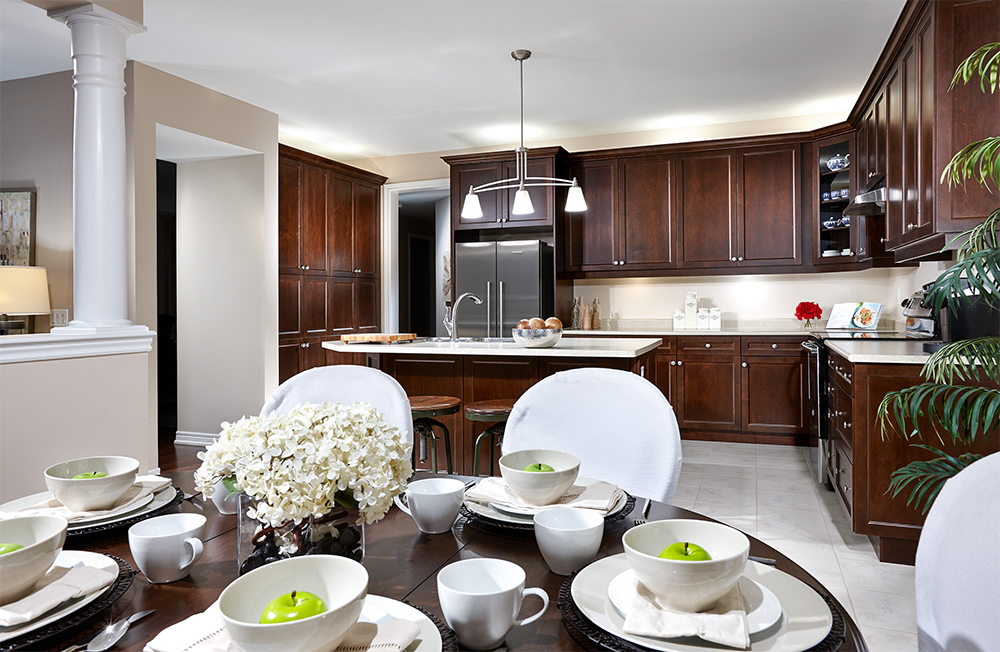
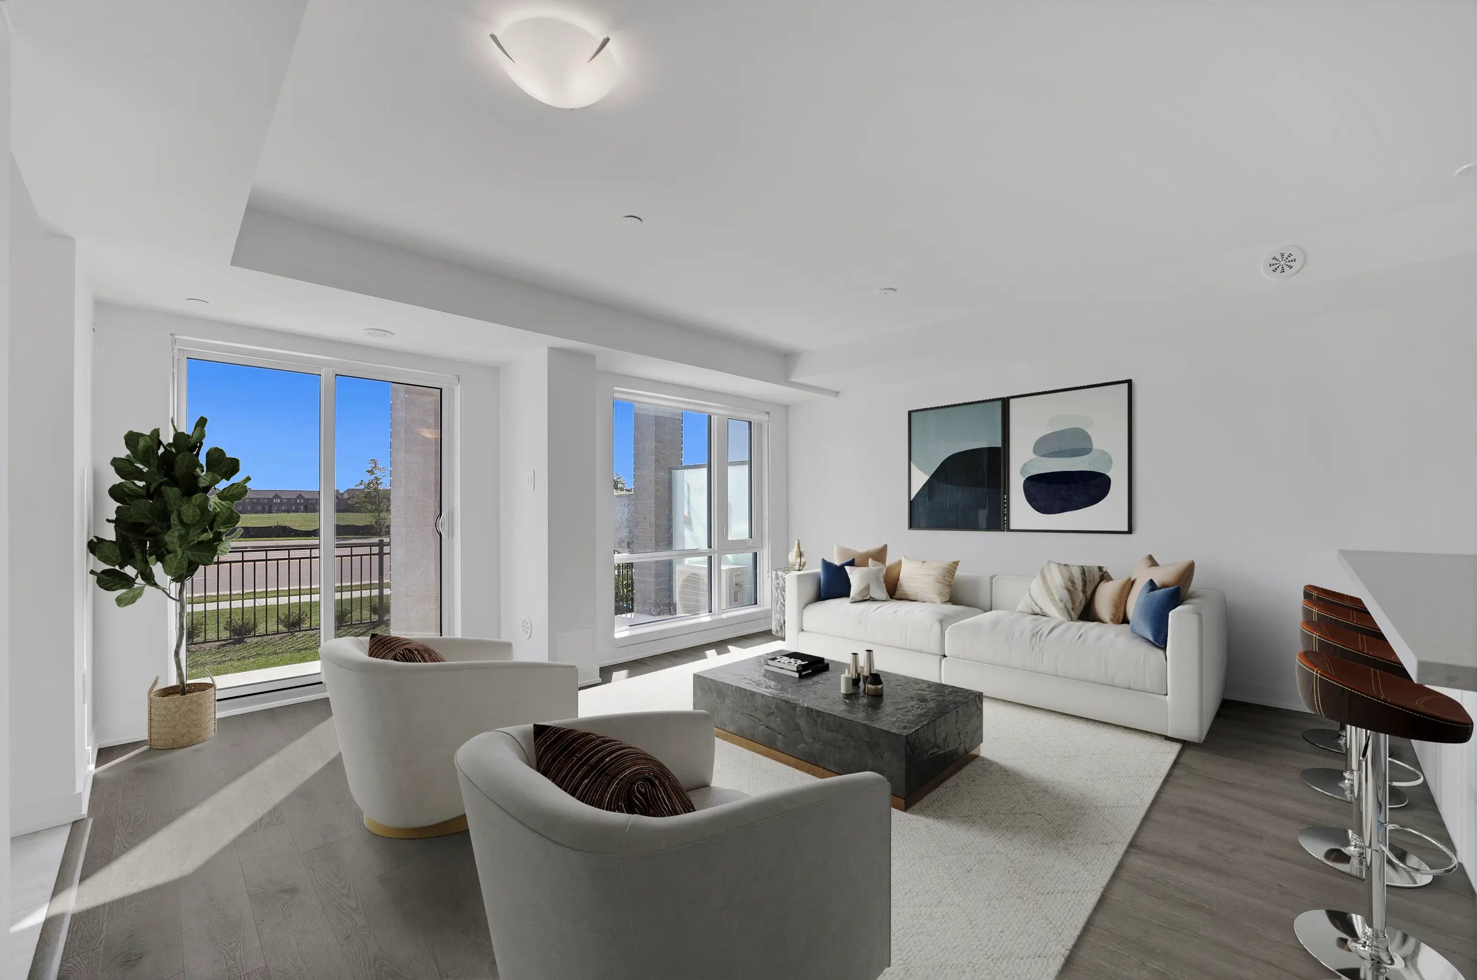
Décor Studio Photo Gallery — New Home Interior Design Inspiration
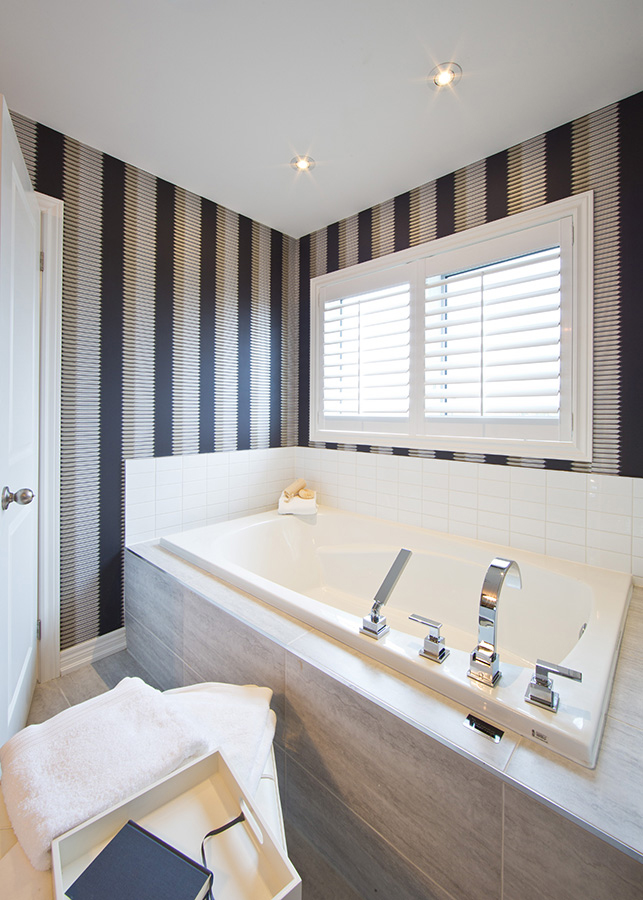
Browse photos from inside the Rosehaven Décor Studio and finished Rosehaven homes to see the quality of finishes available to every buyer. From gourmet kitchen designs and hardwood flooring selections to spa-inspired bathrooms and fireplace surrounds, every image reflects the level of craftsmanship and design detail that defines the Rosehaven home interior experience.
Each photo in the gallery is drawn from real Rosehaven communities across Southern Ontario, not staged showrooms or stock imagery. What you see is what Rosehaven delivers. Every kitchen, bathroom, and living space shown reflects the same standard of materials, workmanship, and attention to detail that homeowners experience when they take possession of their new home. Browse the gallery to explore finish combinations, get inspired for your own selections, and see firsthand why Rosehaven’s design standard consistently earns recognition from BILD, OHBA, and CHBA.

What You’ll Find at the Rosehaven Décor Studio
The Rosehaven Décor Studio showcases a comprehensive collection of premium finishes across every category of your new home. Explore, compare, and select the materials that will define your living spaces — guided at every step by an expert Décor Consultant.
Every finish category at the Rosehaven Décor Studio has been curated with a single standard in mind: what is genuinely best for the homeowner, not what is cheapest to include. Rosehaven’s design team continuously evaluates new materials, finishes, and products across all categories — from flooring to plumbing fixtures — to ensure the options available to buyers reflect current design trends, lasting durability, and real quality. This is why Rosehaven homeowners consistently report satisfaction with their finish selections years after moving in. It is also why so many buyers return to Rosehaven for their second, third, and even fourth home — they trust that the selections available at the Décor Studio will stand the test of time in both style and performance.
Kitchens — Extended upper cabinetry, granite and quartz countertops, gourmet fixtures, and custom hardware options
Flooring — Engineered natural oak hardwood, luxury tile, and carpet in a full range of finishes and tones
Bathrooms — Freestanding soaker tubs, walk-in showers, Kohler fixtures, and spa-inspired tile selections
Fireplaces — Gas fireplace surrounds and mantel options to anchor living spaces with warmth and character
Doors & Trim — 7-foot interior doors, crown moulding, and architectural trim packages for a finished, elevated look
Lighting & Fixtures — Gleaming faucets, pendants, and fixture options across all major finish palettes
Frequently Asked Questions About the Rosehaven Décor Studio
What is the Rosehaven Décor Studio?
The Rosehaven Décor Studio is a 3,000 sq. ft. new home design facility located at 145 Reynolds Street, 2nd Floor, Oakville, Ontario. It is where Rosehaven homebuyers make all interior finish selections for their new home, from flooring, cabinetry, and countertops to fixtures, fireplaces, and trim, with the guidance of an expert Rosehaven Décor Consultant. The studio is located at Rosehaven’s corporate head office in Oakville and serves buyers across all active Rosehaven communities in Southern Ontario, including Oakville, Caledon, Brampton, Hamilton, and Innisfil.
What types of finishes can I choose at the Décor Studio?
At the Rosehaven Décor Studio, buyers select from a comprehensive range of interior finishes including engineered hardwood flooring, ceramic and porcelain tile, kitchen cabinetry and countertops, bathroom fixtures (including Kohler), fireplace surrounds, interior doors and trim packages, and lighting fixtures. All selections are made from Rosehaven’s curated standard samples during a private appointment.
Do I need an appointment to visit the Rosehaven Décor Studio?
Yes. The Rosehaven Décor Studio is open by appointment. Buyers can request a Browsing Pass through their Rosehaven Sales Representative, or contact the Décor team directly at decor@rosehavenhomes.com or by calling 905-849-7040 to arrange a visit.
Can I customize my new home’s design at Rosehaven?
Yes. Every Rosehaven buyer has the opportunity to personalize their home’s interior finishes at the Rosehaven Décor Studio. A dedicated Décor Consultant guides buyers through every selection, ensuring choices are coordinated, informed, and aligned with the buyer’s personal style. The Rosehaven Standard ensures that a high-quality baseline is included in every home, with upgrade options available across all finish categories.
What is the Rosehaven Standard for home finishes?
The Rosehaven Standard refers to the premium finish baseline included as standard in every Rosehaven home, not as upgrades. This includes extended upper kitchen cabinetry with 33% more storage, 8-foot ceilings with smooth borders, 7-foot interior doors, and engineered oak hardwood flooring. These inclusions reflect Rosehaven’s commitment to quality craftsmanship and distinguish Rosehaven homes from those built by production volume builders.
Is the Rosehaven Décor Studio only for buyers of new Rosehaven communities?
Yes, the Rosehaven Décor Studio is exclusively for buyers purchasing a new home within a Rosehaven community. Once you have purchased your home, your Sales Representative will coordinate your Décor Studio appointment to begin the interior finish selection process. If you are not yet a Rosehaven buyer but would like to see what the studio offers, you can request a Browsing Pass through any Rosehaven sales office to tour the facility before making your purchase decision.
How long does the Décor Studio selection process take?
The length of your Décor Studio appointment depends on the size of your home and the number of finish categories being selected. Most buyers complete their selections across one or two dedicated appointments, each lasting several hours. Your Rosehaven Décor Consultant will walk you through each category in a structured order, starting with larger foundational selections such as flooring and cabinetry before moving to fixtures and accent finishes, to ensure your choices are coordinated and cohesive throughout the home. Buyers are encouraged to arrive with inspiration photos or a general sense of their preferred aesthetic to make the most of their time with the consultant.
Start Designing Your New Rosehaven Home
Your new home is one of the most personal spaces you will ever create, and Rosehaven believes the design process should feel that way too. The Rosehaven Décor Studio is built around you: your taste, your lifestyle, and your vision for how you want to live. There is no pressure, no guesswork, and no settling for finishes that do not feel right. Your dedicated Décor Consultant is there to guide every decision, offer honest advice, and ensure that when you walk through your front door for the first time, every detail reflects exactly who you are. Explore Rosehaven's current communities across Southern Ontario and take the first step toward a home that is designed, from the outside in, to be unmistakably yours.